


IO-Link Compatible Non-Contact Thermometer
TI-S Series
Resistant to ambient temperature changes non-contact thermometer with ring laser pointer



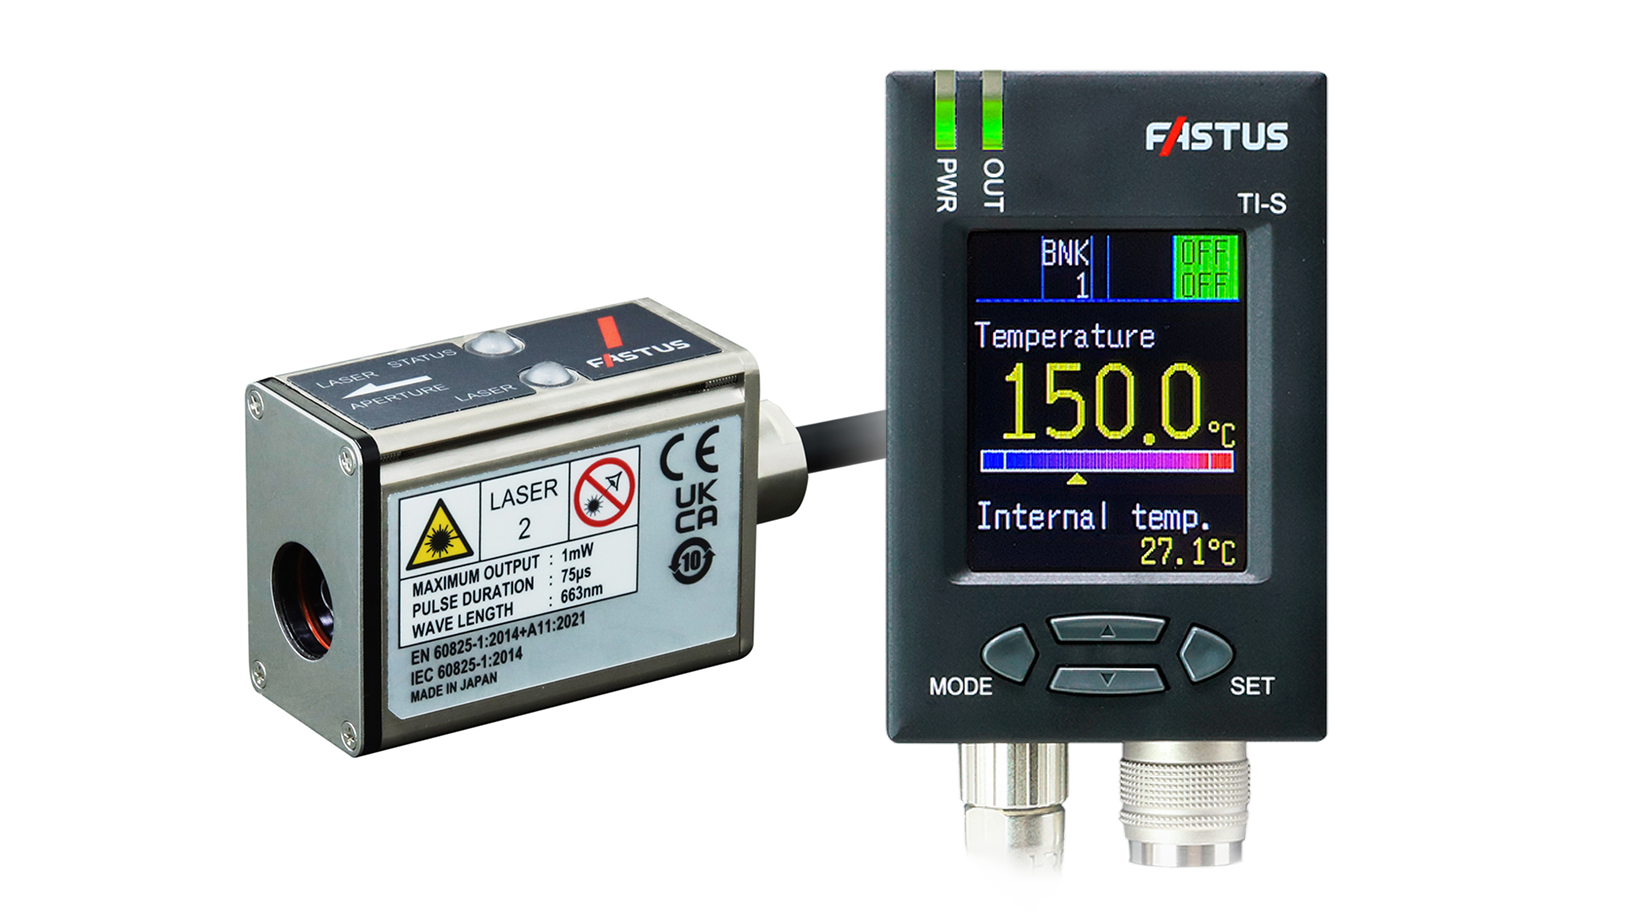

- Designed to be less susceptible to ambient temperature changes
- Ring laser pointer for visual confirmation of field of view
- Easy-to-read full color display
Designed to minimize the effects of ambient temperature changes
When designing non-contact thermometers that can perform accurate temperature measurements, one of the major challenges is making it them susceptible to ambient temperature changes and to reduce temperature drift.
OPTEX FA has designed a sensor head that is less susceptible to external and internal temperature changes.
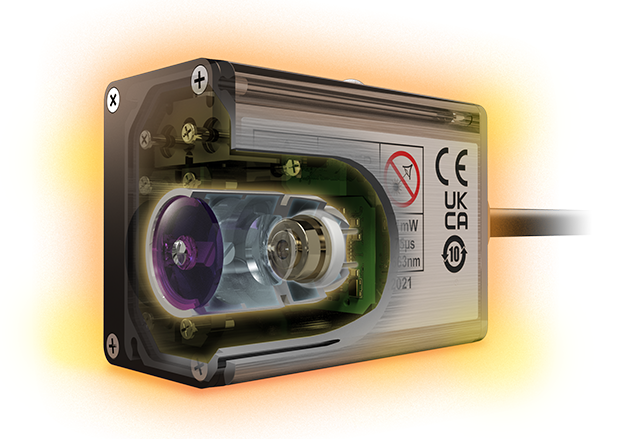
Dual-layer metal construction
A dual heat-insulating structure is employed to suppress the effects of external temperature changes, consisting of an aluminum and stainless steel housing (front section) and an aluminum lens barrel covering the thermopile element section.
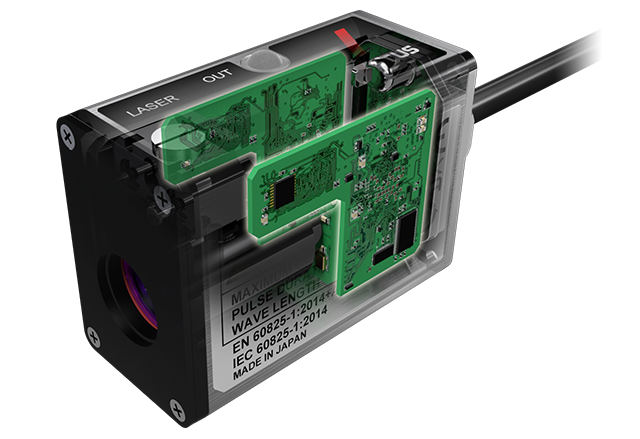
Split PCB layout
By separating the circuit boards, we prevented operational heat and electrical noise from conducting or propagating to the other board that houses the thermopile element.
This design enables stable and reliable measurements.
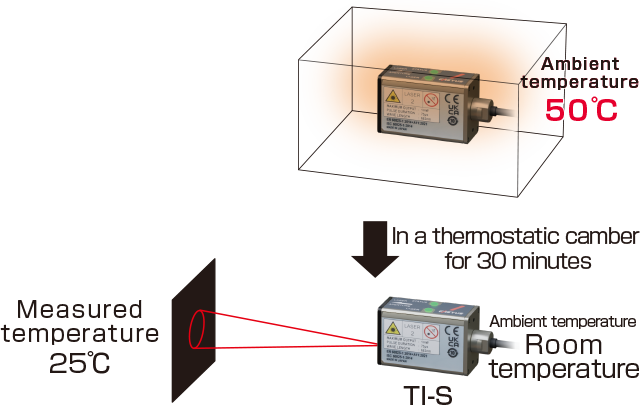
Stable measurement despite ambient temperature changes
Temperature measurement in heating and cooling processes is often affected by temperature changes in the installation environment.
TI-S Series offers more stable measurement continuity than conventional product even when the ambient temperature changes.
The graph shows the measured temperature and time of a blackbody at 25°C. The sensor head was held in a thermostatic chamber at 50°C for 30 minutes, and then moved to a room temperature environment.
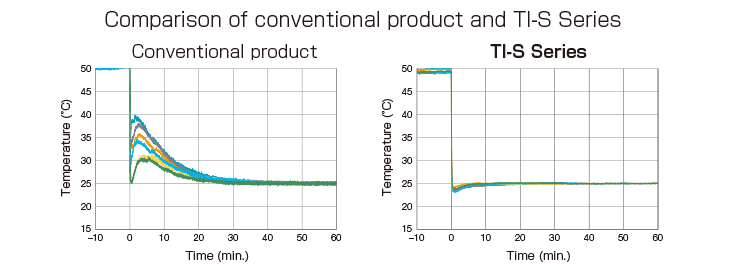
【Measurement condition】
- Blackbody: 25°C
- Sampling period: 1 s (TI-S30: 2 s)
- Factory default, set Emissivity to “1.0.”
- Ring laser pointer continually ON.
- No change in ambient temperature during blackbody calibration
(60 minutes)
Equipped with a ring laser pointer
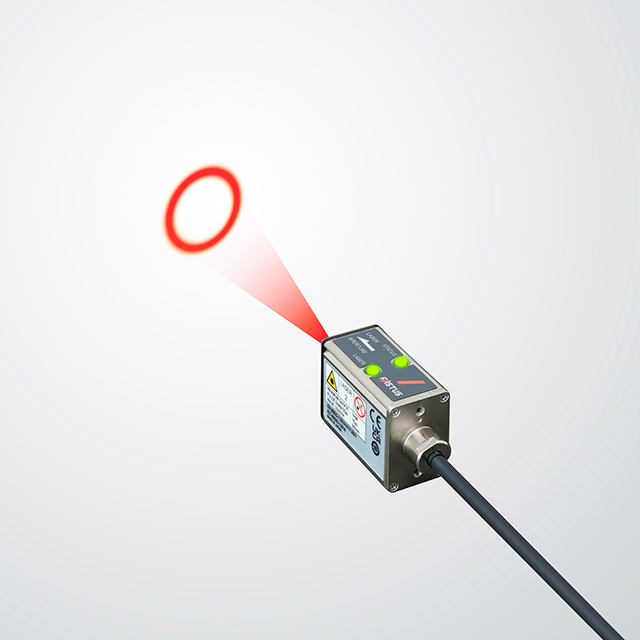
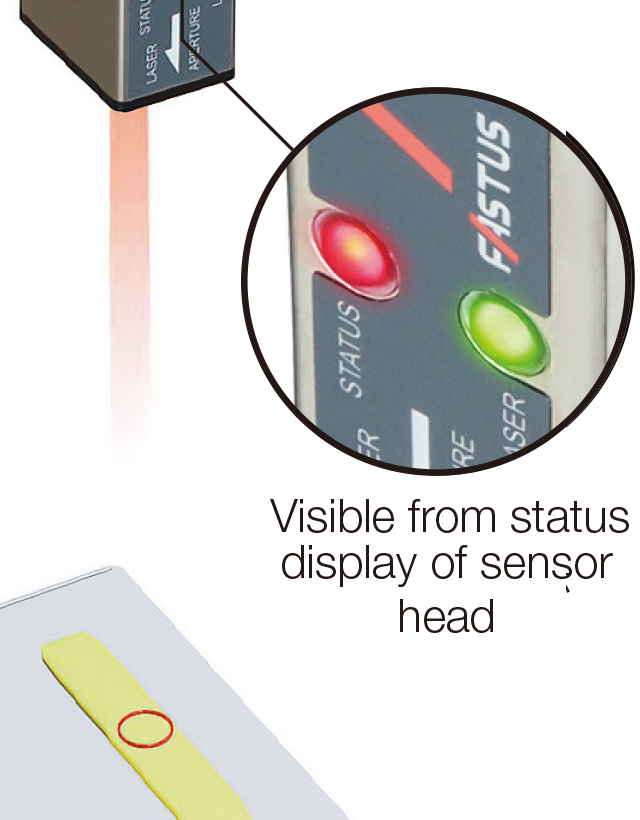
The ring laser pointer visually indicates the measurement position and measurement field of view.
Even if part of the target is not within the field of view, it can be adjusted quickly.(Ambient temperature for using ring laser: 0 to 70°C)
This allows you to make position adjustments easily while checking the measurement field of view, even in dark and small spaces.
(Patent pending)
Equipped with ring laser pointer for improved operability
Ring laser pointer for visual confirmation of field of view
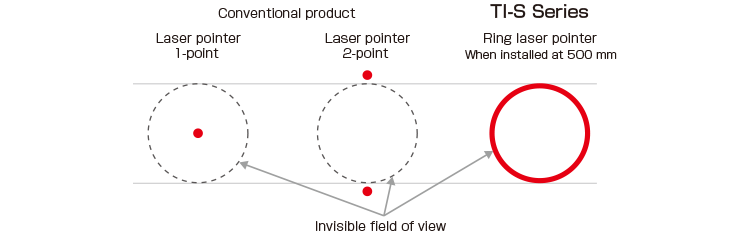
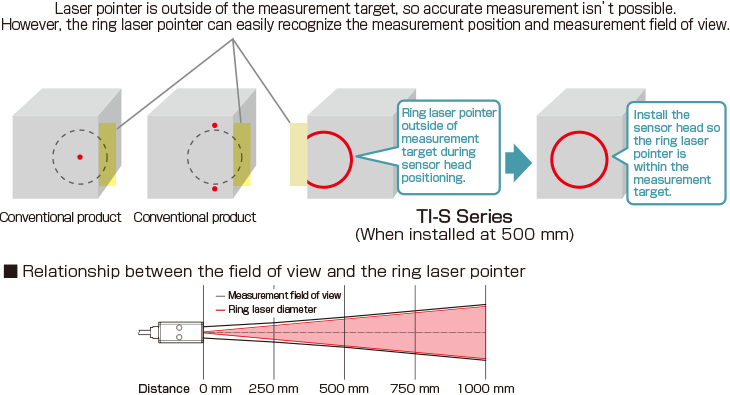
Non-contact thermometers that measure infrared energy in the field of view cannot accurately measure temperatures if part of the field of view is outside of the measurement target.
Conventional laser pointers have only one or two points, so the field of view was not clear. TI-S Series has a ring laser pointer that clearly visualizes the field of view.
Flexible installation and easy operation
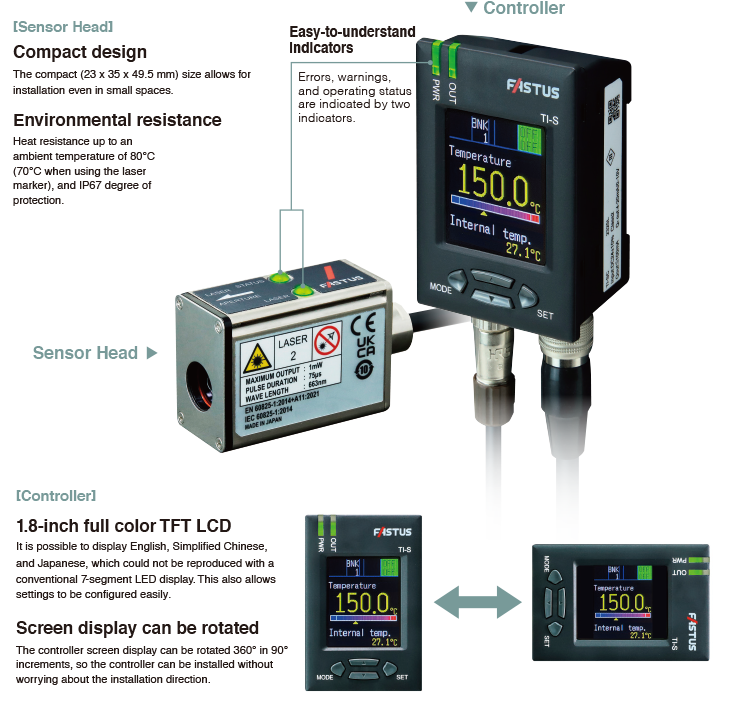
Space-saving design allows installation anywhere and easy operation
High-performance controller with color LCD in multiple languages
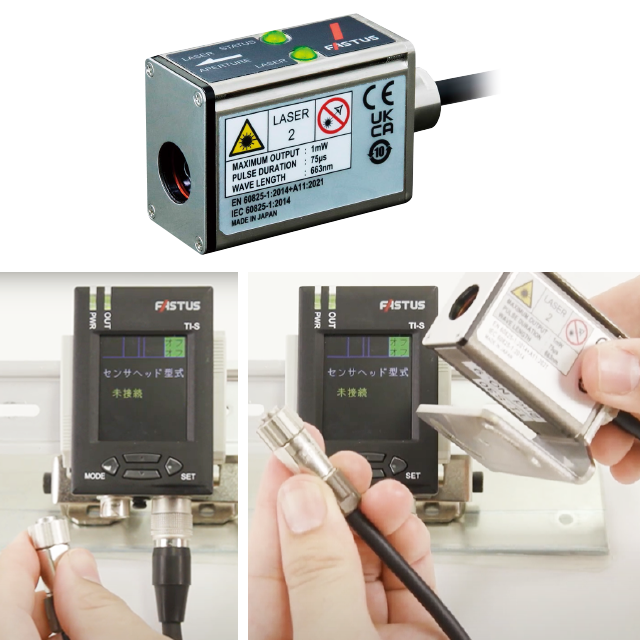
Calibrate sensor heads directly
When periodic calibration is required, the controller and sensor head must be removed and rewired each time for devices that are integrated with the controller, which is very time-consuming.
However, TI-S Series allows sensor heads to be detached from controllers, so they can be calibrated directly.
Precautions
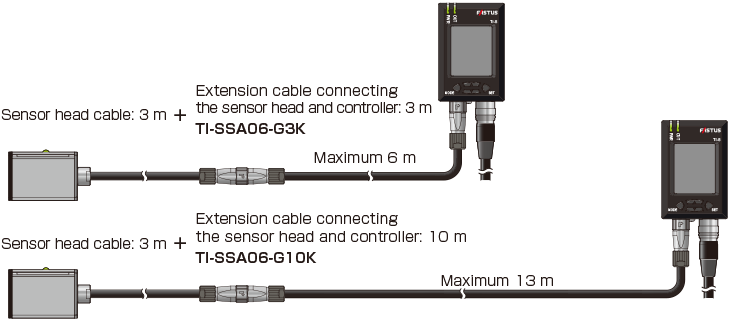
Cable length between sensor head and controller can be extended
Optional 3 m and 10 m extension cables are available.
These cables are useful when cable lengths need to be changed, such as during layout changes in a factory.
High-accuracy measurement ±1°C
Measurement can be performed with an accuracy of ±1°C. This thermometer can also meet stringent measurement requirements.
- Measurement range: +1 to +200°C
High speed
Achieves response times of 50 ms or less (high speed) with 90% response.
So it is also effective for applications such as measuring the temperature of objects on a production line.
Edge detection allows for immediate detection when rapid temperature changes occur.
High accuracy and high speed
Space-saving design allows installation anywhere and easy operation
High-performance controller with color LCD in multiple languages
Wide-ranging interface and measurement functions
Detection of rapid temperature changes
Edge detection is provided, and detects when rapid temperature changes occurred.
It is possible to only detect errors caused by temperature changes occurring within a short period of time.
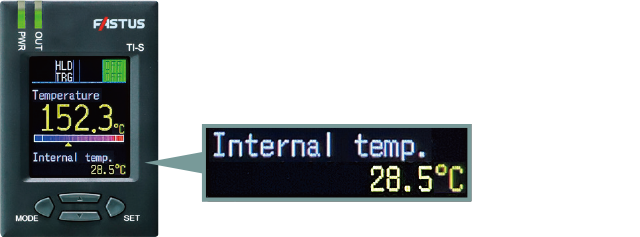
Head internal temperature display
In addition to the temperature of the measurement target, the head internal temperature is also continuously displayed.
This allows use while checking the effects of the ambient temperature.
Analog output
For analog output, current output (4 to 20 mA) and voltage output (0 to 10 V) can be selected.
It can be used without selecting an input device.
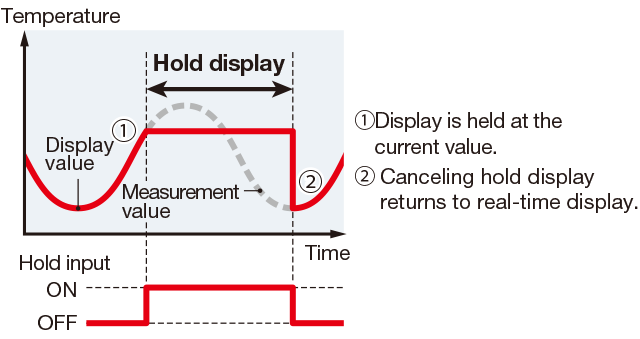
Hold display
Instead of displaying measured temperatures in real-time, you can hold display at the maximum or minimum temperatures during measurement.
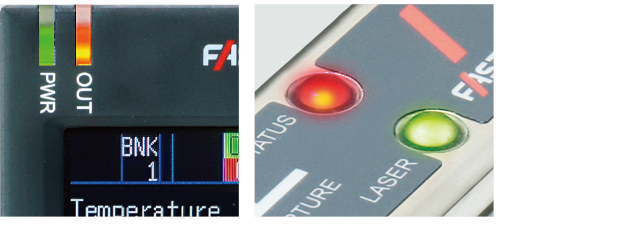
Alarm output (upper/lower limit settings)
A designated temperature range can be set as the threshold, and an alarm can be output when the measured temperature is outside of that range.
Bank function (4 channels)
4 channels are installed for the bank function which can select (call) setting contents.
The settings can be easily changed when the measurement condition changes.

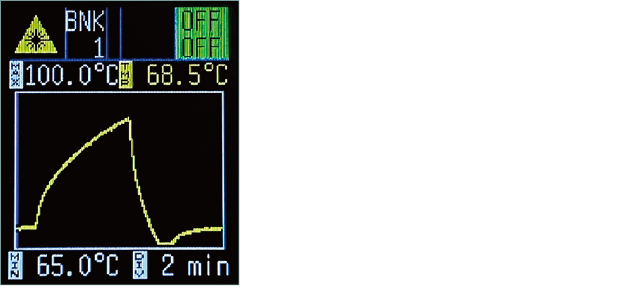
Trend graph
A trend graph of the measured temperature can be displayed covering up to 24 hours.
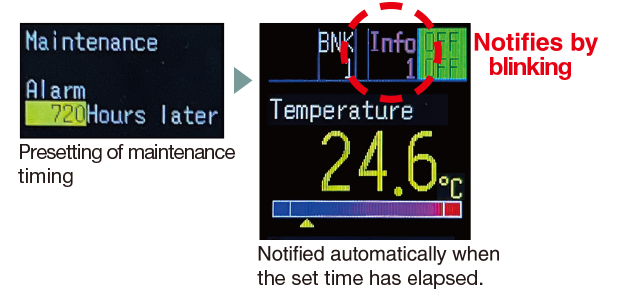
Maintenance alarm
Notification of maintenance timing can be provided when the preset period has elapsed for the timing of optical system cleaning, calibration, or other maintenance.
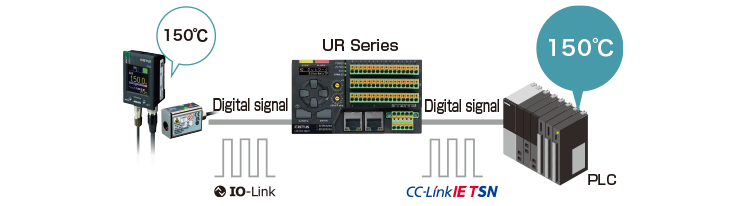
Accurate data collection with digital signals
Since IO-Link handles sensor measurement values as digital signals, there is no change in values due to noise, and the measured values can be accurately collected.
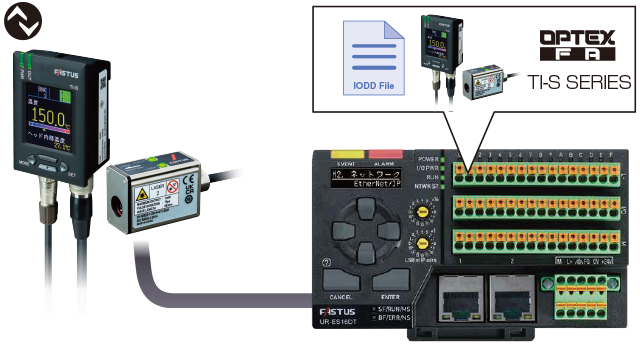
Connected device information is recognized through IODD (IO Device Description) files.
The IODD file contains the company name, model, parameters, etc., so it is possible to verify that the IO-Link device to be connected is the correct model.
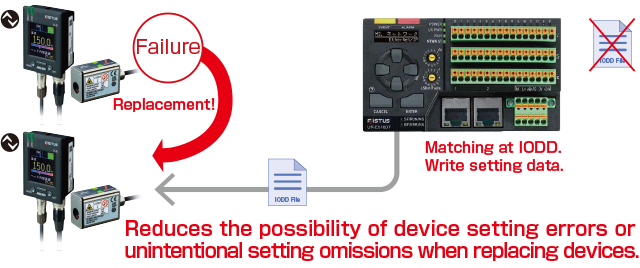
Easy setup: Easily restored from parameter backup
If the device is replaced with one of the same model connected to the same port on the IO-Link Master, no device setup is required because the setting information can be restored.
This reduces the possibility of device setting errors or unintentional setting omissions.
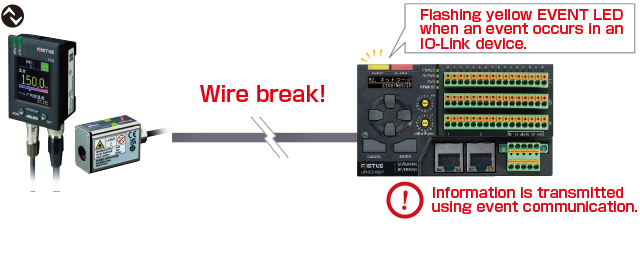
Error detection: Wire break
There is no way to check devices that do not support
IO-link if they become unresponsive due to a wire break.
IO-link checks connections with the IO-link Master, so it is possible to instantly detect which channel is disconnected.
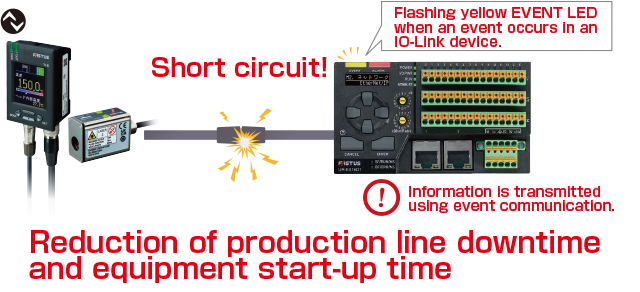
Error detection: Short circuit
A protection circuit is used to avoid device damage in the event of a short circuit in devices that do not support
IO-Link.
When the protection circuit is activated, it takes time to find the short circuit because it is not visible externally.
IO-link can instantly detect which channel is shorted from the IO-link Master.
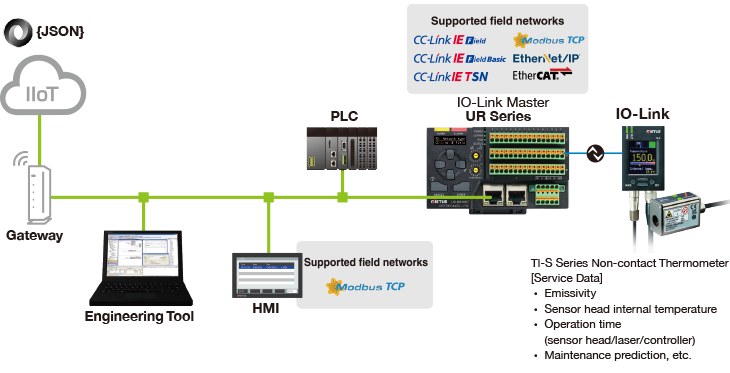
System overview
IO-Link is a technology that connects sensors and actuators to Industrial Ethernet using digital signals to promote smart factories.
Measurements can be obtained directly as digital values, reducing the need for analog input.
Noise resistance, cost reduction, and predictive maintenance are achieved.
IO-Link compatible
Contact Us
Our experts quickly deliver the best plan for your needs and provide continuous support throughout the process.
- Download List
- 20