


Laser Displacement Sensors
CD2H Series
Best-in-class*, All-in-one Middle-range Sensors



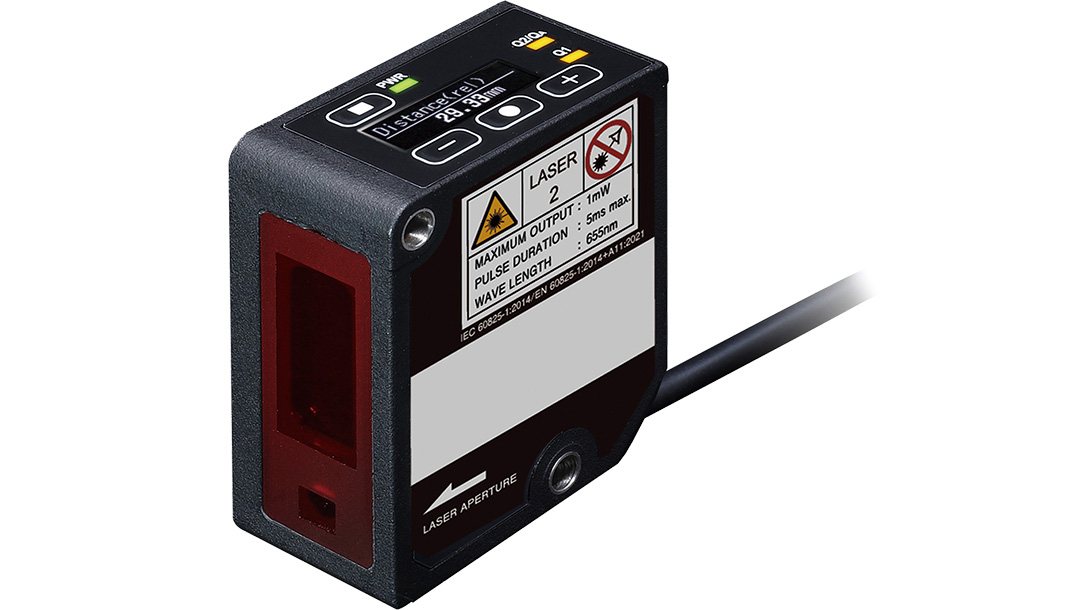

- Highest-in-class* Repeat Accuracy: 0.25 μm (CD2H-30□/CD2H-50□)
- Fastest-in-class* Sampling Period: 133.3 μs
- Measurement in a long distance up to 1,200 mm
- Received light waveform can be displayed on OLED display.
- NEW MODELSAdded six new RS-485 models
- Among laser displacement sensors with the repeat accuracy of 1 μm (Investigated by OPTEX FA in November 2021)
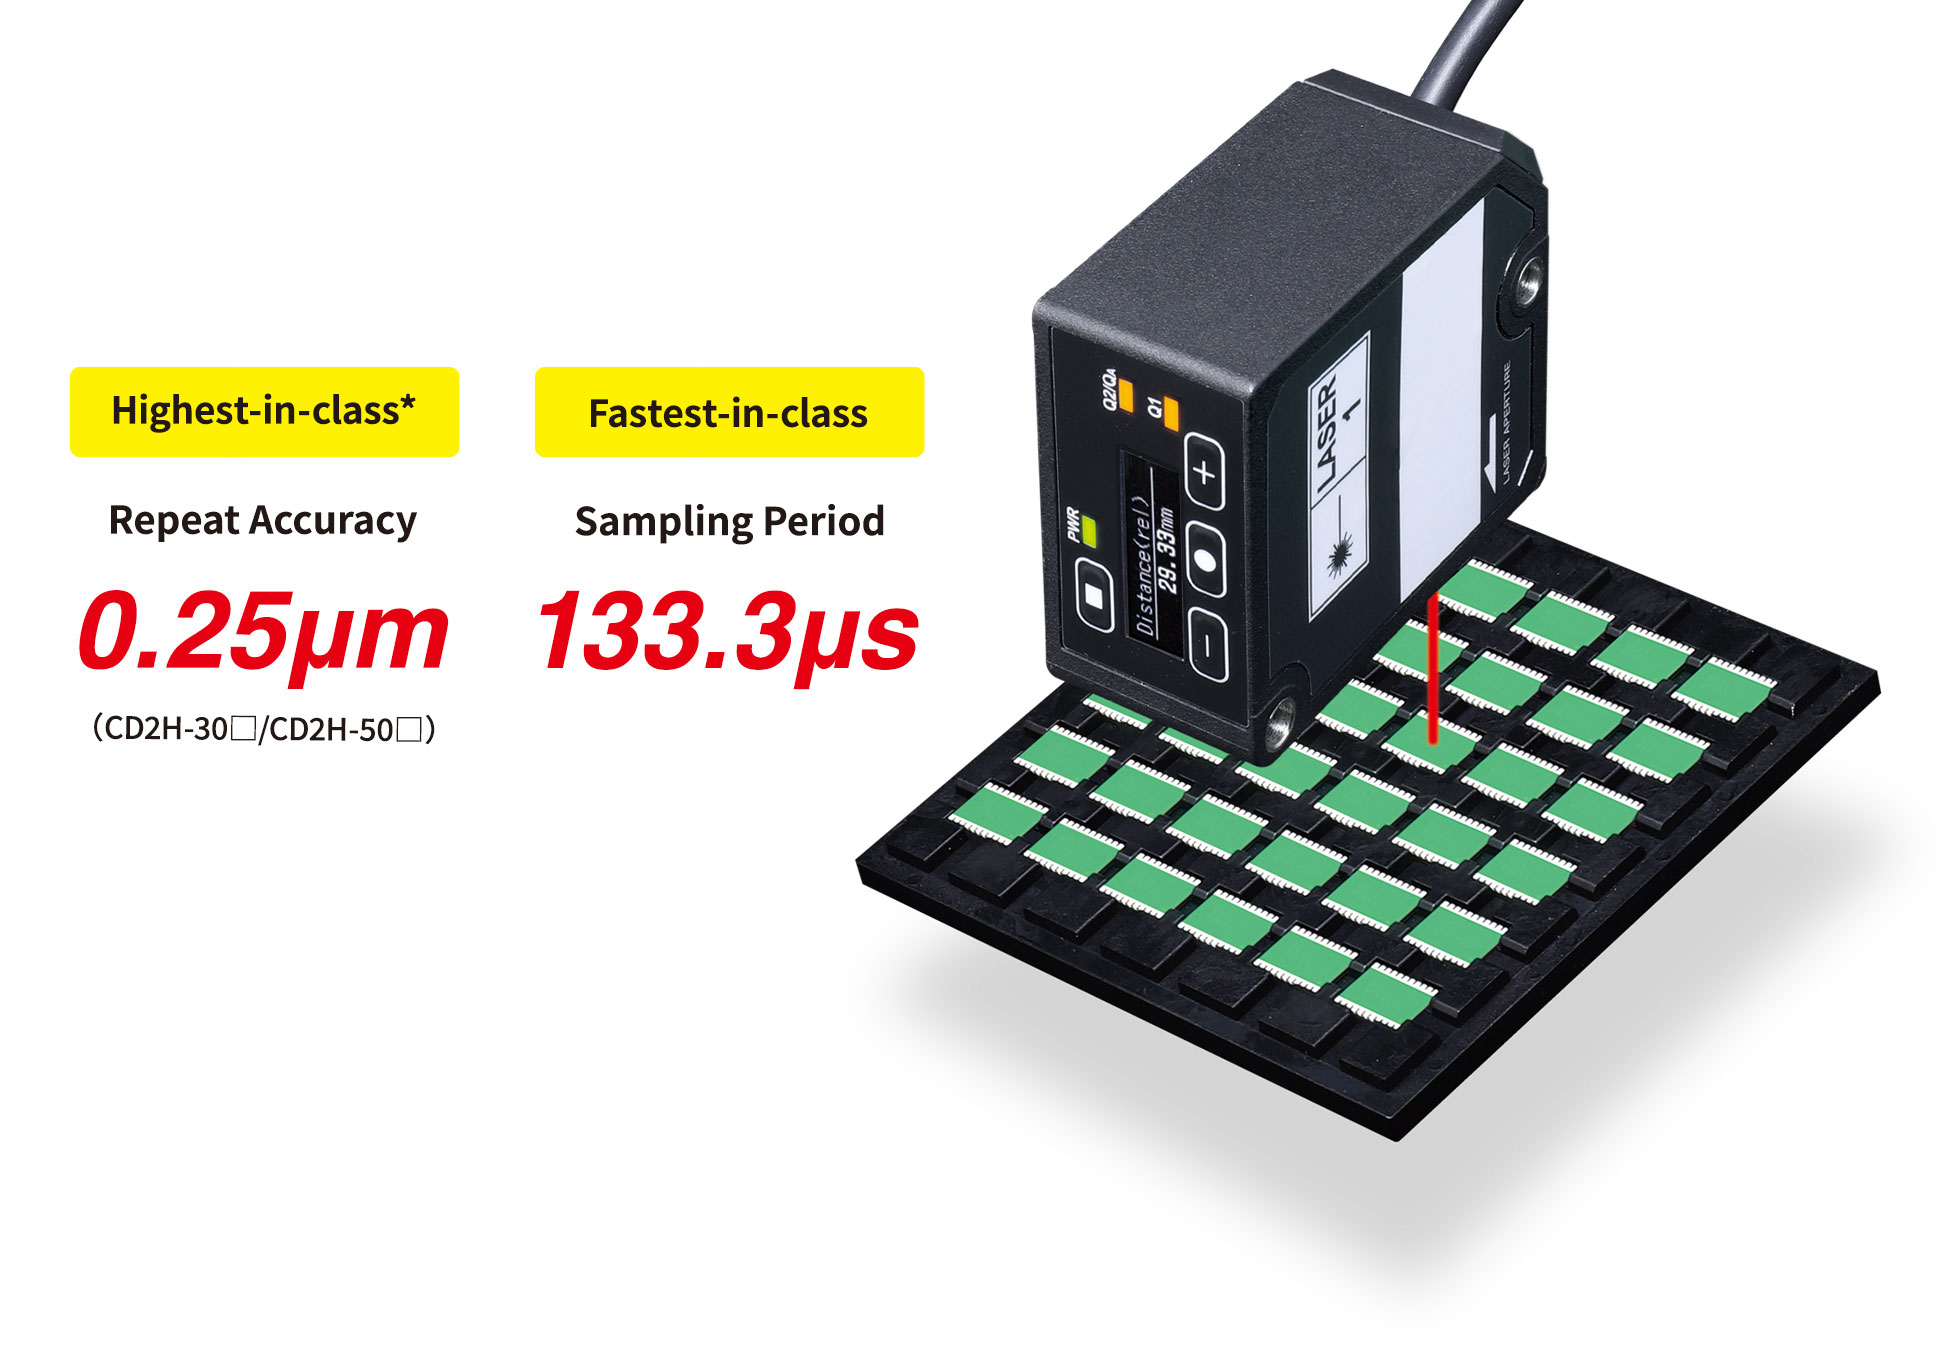
Highest-in-class* Repeat Accuracy and sampling period are achieved by originally developed ultra-sensitive CMOS image sensor.
These features contribute quality improvement and faster operation of production lines in a broad range of manufacturing.
CD2H Series is the CMOS Laser Displacement Sensor that achieves the Fastest-in-class Repeat Accuracy of 0.25 μm and sampling period up to 133.3 μs.
The long-range models that are capable to measure in a distance up to 1,200 mm can be used in a wide range of application, such as measurement of a sheet-roll diameter and stack height.
The OLED display and IO-Link are supported as standard.
These are high-performance displacement sensors that support measurement requirements for high accuracy.
- Among laser displacement sensors with the repeat accuracy of 1μm
(Investigated by OPTEX FA in November 2021)
Reasons for first-in-class performance
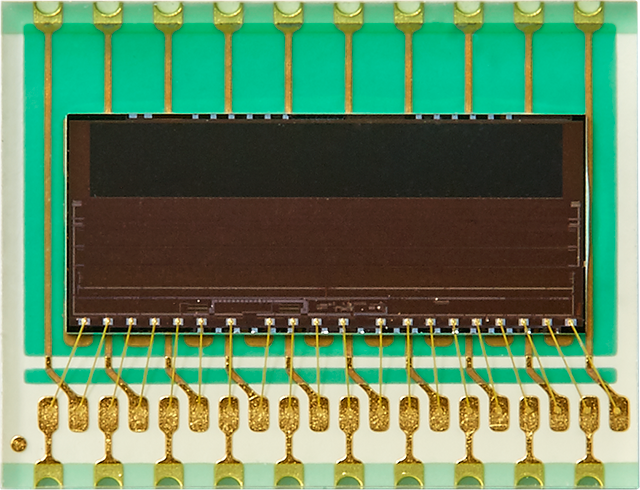
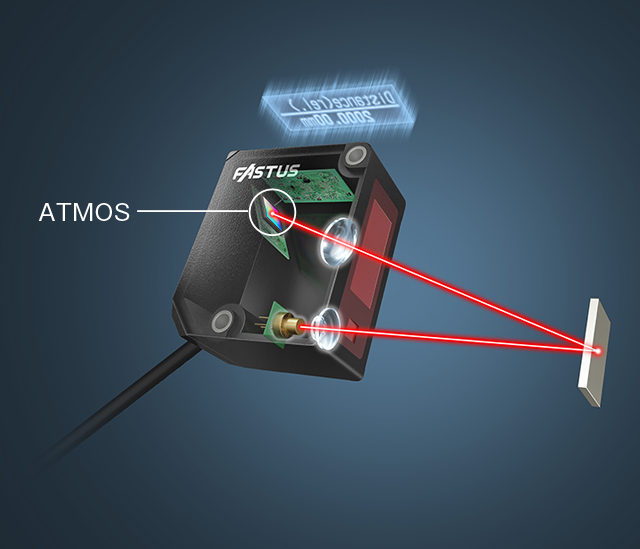
Equipped with the ATMOS image sensor
-
The Best-in-class performance is achieved by the ultra-sensitive ATMOS image sensor that was originally developed for the most advanced displacement sensor, CDX Series.
- ATMOS: Auto Tuning CMOS
-
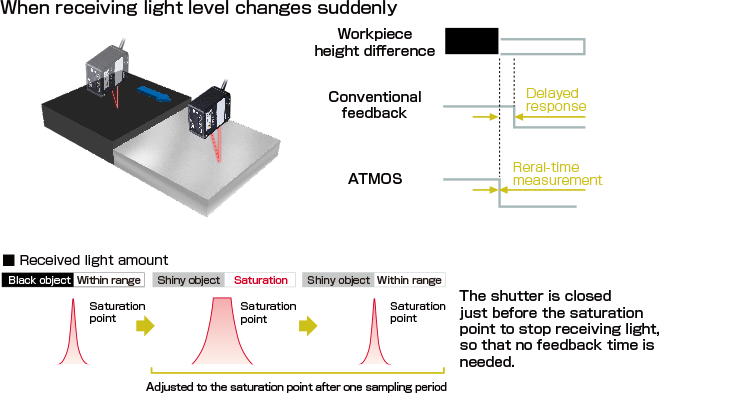
Feedback-free high-speed shutter
The unique algorithm realizes measurement without feedback process.
Real-time measurement is realized, as momentary errors of measurement and delay in response are eliminated.
-
Stable detection even on metal objects with glossy surface - ATMOS
-
Stable detection even on black objects - ATMOS
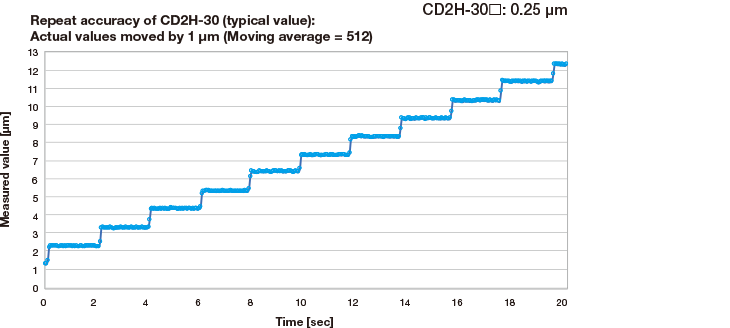
Fastest-in-class* repeat accuracy
Reliable detection is possible even in 1 μm steps.
Fastest-in-class Sampling Period*

Highest-in-class Linearity*
This is especially effective for measurement in a long distance or wide range.
Long distance 700 mm type:±0.1% of F.S. (200 to 700 mm) /±0.3% of F.S. (700 to 1200 mm)
- Among laser displacement sensors with the repeat accuracy of 1 μm
(Investigated by OPTEX FA in November 2021)
Visualized various data on the display
Easy-to-read OLED display
Improved visibilityImproved operability Menu texts can be displayed in 7 languages.
Display of measurement values can be selected among 3 modes of relative value, analog output value and bar graph.
Maintenance data such as internal temperature and total operating time can be also displayed for predictive maintenance.

OLED display can display various measurement values and languages
Waveform of received light can be displayed
First in industryMonitoring of waveform helps to check amounts of received light and an installation angle.
The masking function of unwanted ambient light is also available to reduce such interference.

Waveform of received light can be displayed on the sensor itself
Wide lineup of measurement ranges
Narrow measurement ranges of displacement sensors have required to adjust installation or model of the sensors to measure the distance to objects.
CD2H-700 with the longest distance of measurement range of 700±500 mm reduces work and time of setup changes.

Useful Functions
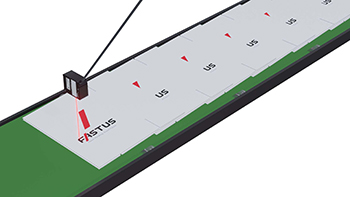
Edge height detection
The Edge Height Detection performs judgement from a difference between measured values of present and an offset time in the past.
For example, it is useful to count printed materials that are transferred in an overlapping manner.
-
-
The number of printed materials is counted by detecting height gaps of the stack. However, it is difficult to make stable counting, as the height of stacked prints differs during the transfer.
-

-
Obtain data of differences between the present and one previous data.
2-1、3-2、4-3…12-11
Set a threshold according to the height gaps.
Generate output when height differences exceed the threshold. (Count up)
The left figure shows to generate output at 2-1, 5-4, 8-7 and 11-10 at where there are large height gaps between the printed materials.
Maintenance data such as operating time, laser emittance and of the sensor can be monitored.
-
Predictive maintenance can be conducted easily.

Error history record
-
The number of errors and history are recorded.
- The number of following error occurrence can be displayed.
- The internal temperature exceeds 70ºC.
- The internal temperature falls below 20ºC.
- The power supply voltage falls below 9 V.
- The sensor is overheated, when the internal temperature exceeds 140ºC.
- An error in IO-Link communication occurs.
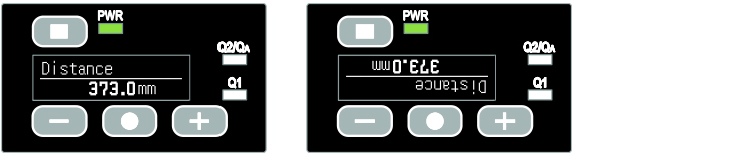
Rotate display
-
Installation of the sensor can be made regardless of sensor direction.
7 languages supported
-
The menu texts can be switched in English, German, Japanese, Korean, Simplified Chinese, Spanish and Traditional Chinese.

Recording of measured data
-
Measured values of Max., Min., peak-to-peak, average and standard deviation for a period of key operation can be displayed.

IO-Link communication supported 
-
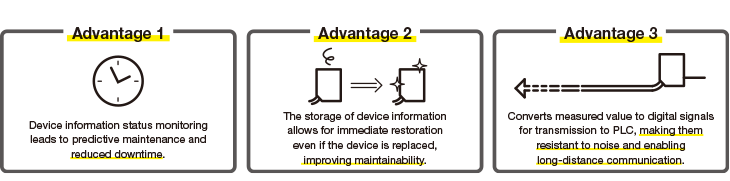
IO-Link is one of technology that connects sensors and actuators to Industrial Ethernet using digital signals to promote smart factories.
Measurement values can be obtained as digital values, reducing analog input.
This enables noise immunity, cost reduction, and predictive maintenance.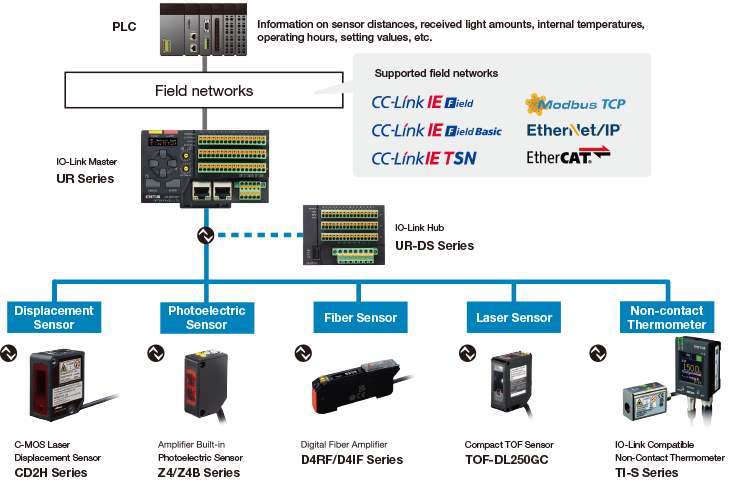
IO-Link compatible laser Displacement Sensor
Software CD2H_URES_Navigator for IO-Link/analog output type
-
Software is available to check measurement values, received light waveform and log measured values on a PC using our IO-Link Master (UR-E□16DT).
It can be downloaded free of charge from our website.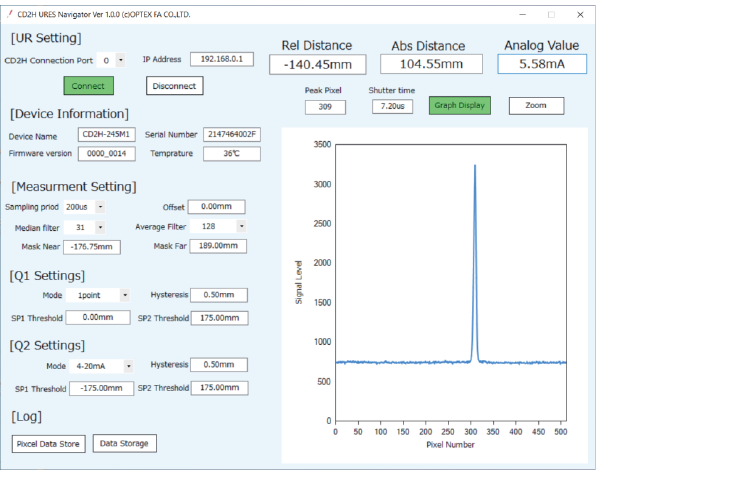
RS-485 Type
Multi-drop support
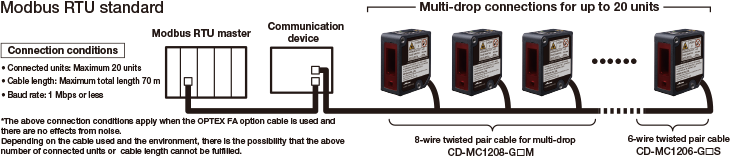
Buffering data storage of up to 16,000 measurements
-
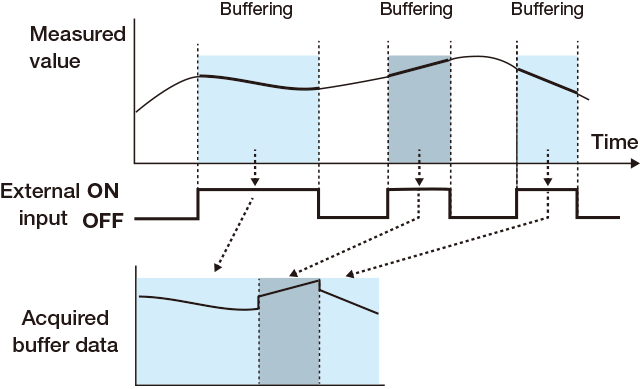
Level operation: Measured values are buffered at a particular time, or when an event occurs.
e.g.
- Level (Input ON): Buffering occurs during external input.
- Level (Judgement ON/OFF): Buffering occurs while judgement is ON/OFF.
Image during level operation
-
Replay operation: Measurement values are buffered during external input or until immediately before the judgement changes.
e.g.
- Replay (Input ON): Buffering starts when the power is turned on and stops on the rising edge of an external input.
- Replay (Judgement ON/OFF): Buffering stops when sensor judgment is switched ON/OFF
Image during replay operation
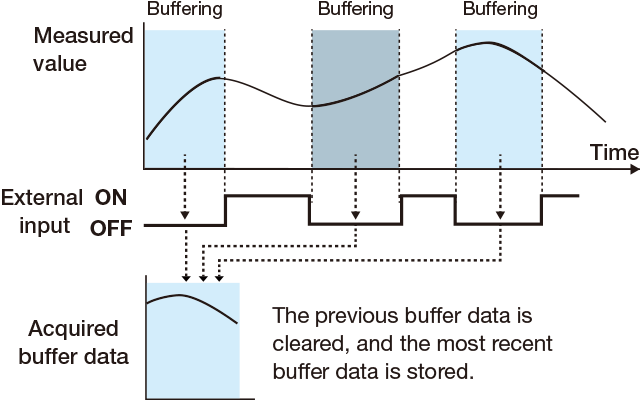
- If the number of data exceeds 16,000, the oldest data will be overwritten.
(Common to level and replay operation modes)
Software CD2H_RS485_Navigator for RS-485 type
-
Software is available to check measurement values, received light waveform and acquire buffering data on a PC by using a commercially available RS-485-USB converter.
It can be downloaded free of charge from our website. → Click here for software.
Applications (Buffering function)
-
Inspecting stopping accuracy of robots
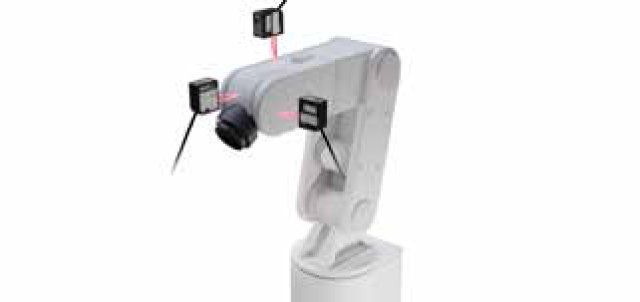
Determine the tolerance of the position at which the robot stops at the reference point.
Using the buffering function, the behavior of the robot from before it returns to the reference point can be acquired as continuous data. -
Detection of minute chips on small parts
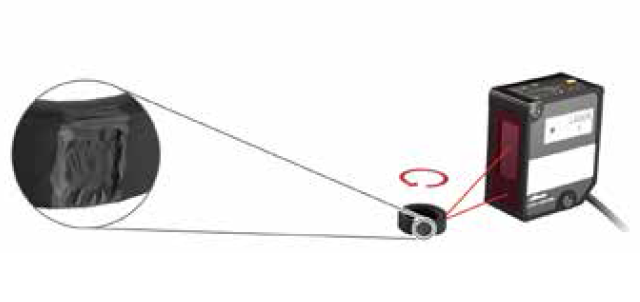
Detects minute chips on small parts.
Using the buffering function, the shape data of the chipped part can be retained. -
Detection of Uneven Winding
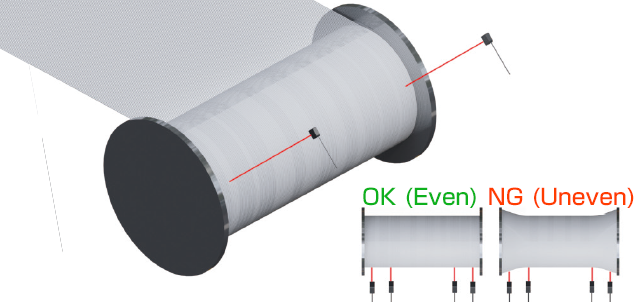
When CD2H judges that the wire is unevenly wound, buffering is stopped and the continuous data immediately before the wire became unevenly wound can be retrieved as buffered data.
Contact Us
Our experts quickly deliver the best plan for your needs and provide continuous support throughout the process.
- Download List
- 20