

Basic Knowledge of Displacement Sensors
Basic Terms You Should Know
Glossary
Resolution
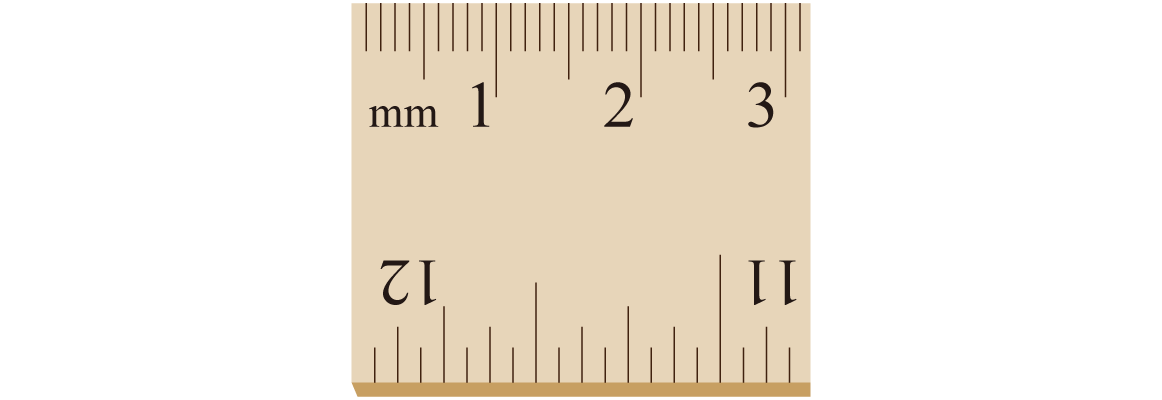
This indicates how precise the measurement unit of sensor is. For example, The scale of this ruler is 1mm. so that its resolution is 1mm.
Repeat Accuracy
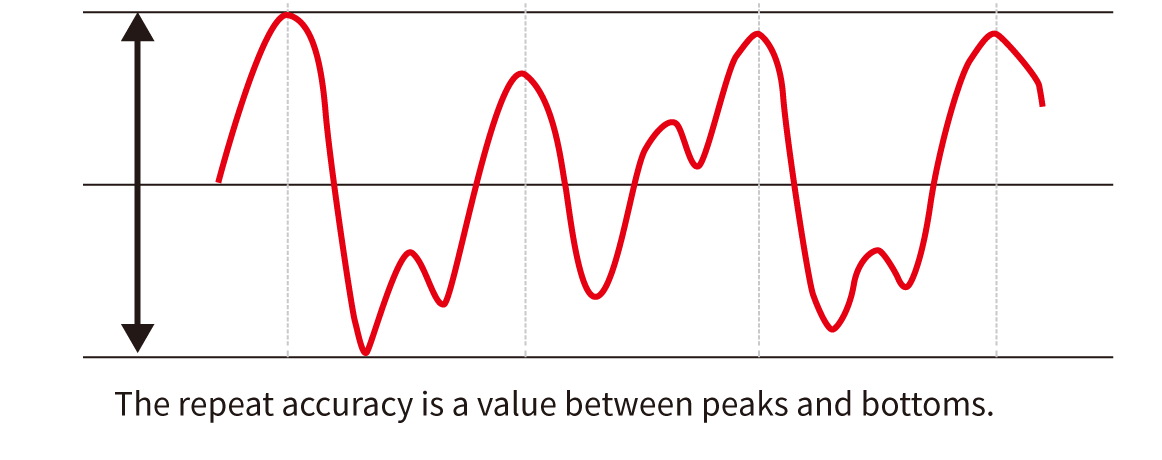
Even in a resting state, measurement values of a laser displacement sensor fluctuate.
The fluctuation of repeatedly measured values at a same point of object in a resting state is a repeat accuracy.
Full Scale (F.S.)
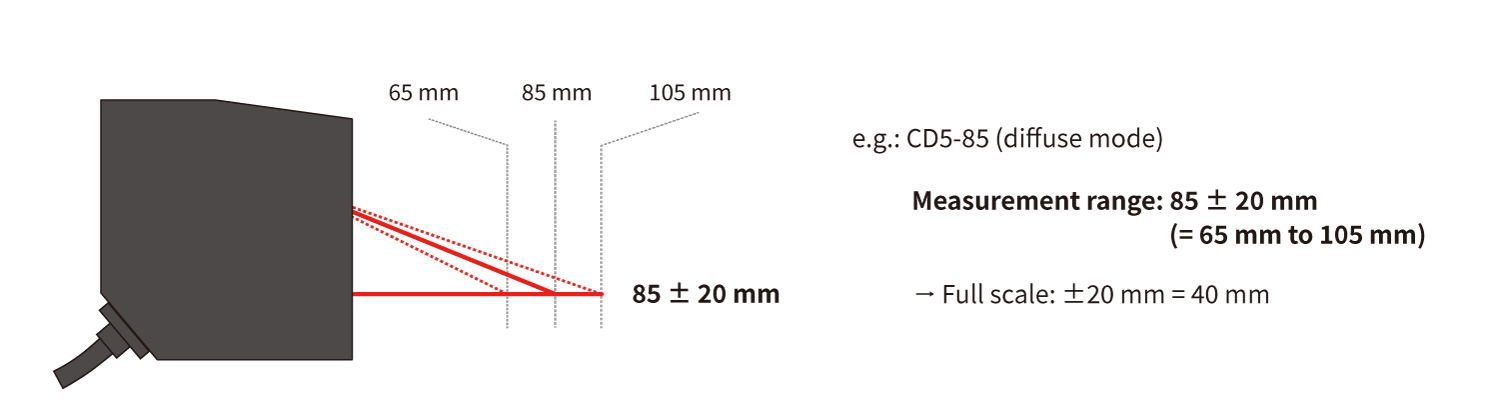
Model selection must be made, as a measurement distance, height difference and moving range between the sensor and object are within this range.
Linearity
Linearity is an error between a measured value and actual displacement, distance.
For displacement sensors, it describes a maximum difference in distance.
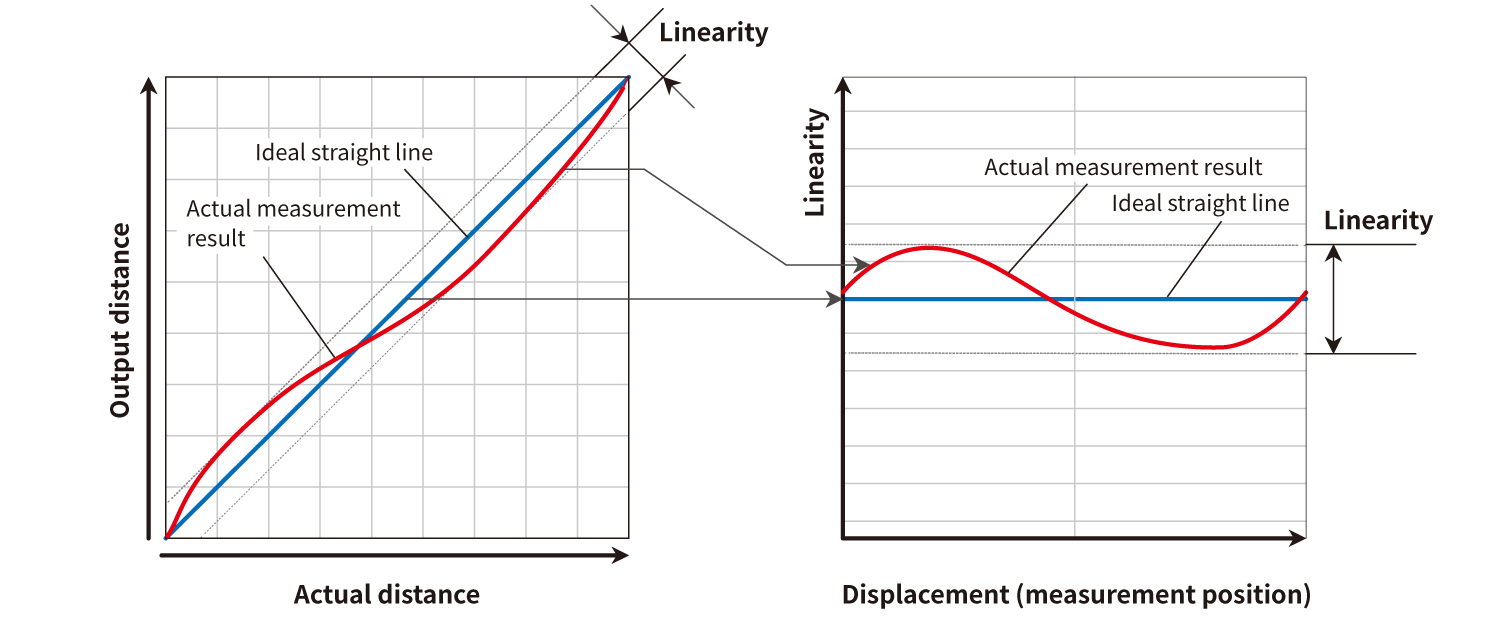
If a sensor has no error, an actual distance and measured distance make a straight line. This is an ideal line.
However, in reality, the actual measurement results shown in the graph have errors from the ideal line.
The variance calculated as a percentage of full scale is the linearity.
A distance value can be calculated by the following formula.
〈Calculating Formula〉
Linearity = +/- Percentage x Full Scale
〈Example〉
Linearity: +/-0.1%, Full Scale: +/-20mm
Linearity = +/-0.1% x +/-20mm
= +/-0.1% x 40mm
=+/-0.04mm, +/-40μm
Sampling Period/Sampling Frequency
Sampling period is time to take one measurement, and sampling frequency is the number of measurement per second, Hz.
To measure a low reflection object, such as a black rubber, the sampling period needs to be long to increase an amount of received light.
To measure a high reflection object, such as a polished metal, it is necessary to set the sampling period short to avoid the amount of received light saturated.
The displacement sensors of OPTEX FA are equipped with the AUTO function of sampling period that adjust to the best sampling period for measurement to minimize an error when the reflection rate changes.
Averaging (Moving Average)
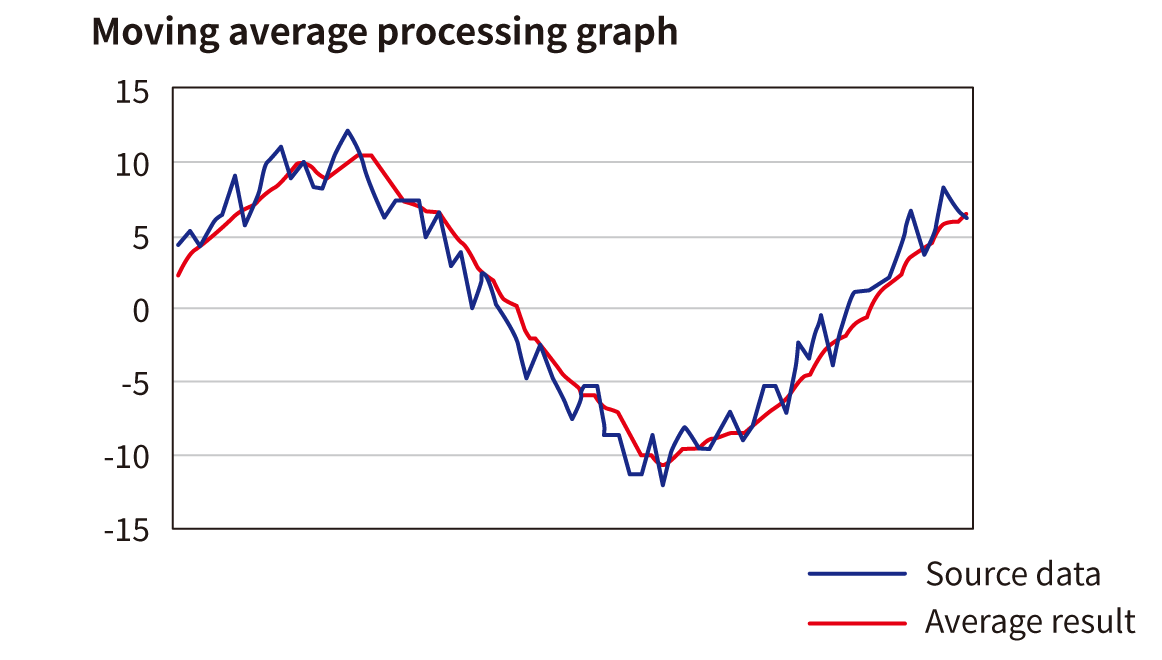
- Measured values of displacement sensor from multiple measurement fluctuate, even when an object is in a resting state.
The averaging is used to minimize the fluctuation.
The displacement sensors of OPTEX FA use the moving average to output an averaged measurement value upon every sampling.
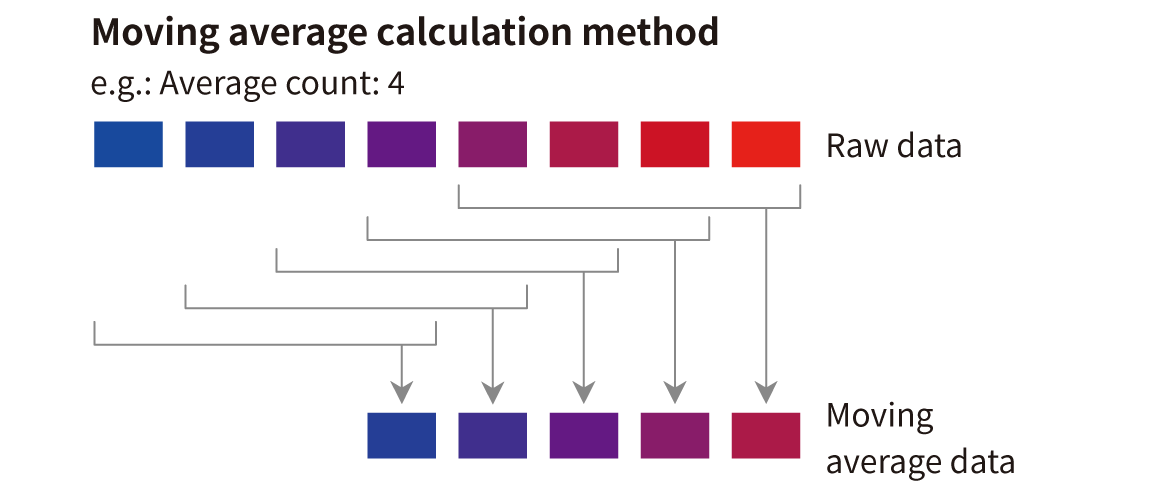
- Calculation of Moving Average
Example) Averaging: 4 samples
Measured value (raw data)
Measured value (average)
Temperature Characteristics (Temperature Drift)
This is a characteristics of measured values that change along with change of operating temperature.
This is described as +/- 0.08%FS/Cº or 0.2mm/K, Kelvin.
In case of displacement sensor with +/-0.08%FS/Cº and 50+/-10mm range,
20mm, +/-10mm, x 0.0008 = 16μm
measured values fluctuate a maximum of 16μm per 1Cº.
Warm-up Time
This is time for a sensor to reach a performance level of its specifications, after turning power on.
(Time for internal temperature of sensor becomes stable.)
Typical time is 5 to 30 minutes, depending on a model.
Moving Resolution
Measured values of a moving object may fluctuate, even if a distance to the object has not been changed.
This occurs due to movement of a focal point on light receiving element, as the object moves.
This fluctuation of measured values to moved object is called moving resolution.
With an object with even surface, such as a glass or semiconductor wafer, fluctuation does not occur, but with most of other objects, it occurs.
Thus, when measurement is performed with an object moved, the moving resolution needs to be taken into consideration.
If laser points of spot and wide can be chosen, a model with wide beam minimizes influence by the moving resolution.
The moving resolution is not listed on a catalog, because it varies per a surface condition of object. The fluctuation needs to be confirmed upon actual testing.
- Download List
- 20