

Inspection of gear chamfering
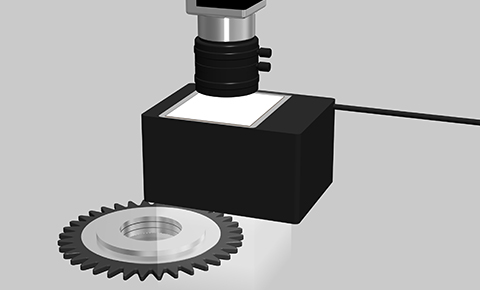
To inspect the chamfer accuracy of gears, the chamfer width is measured using a camera. With coaxial vertical lighting using a telecentric lens together with spot lighting, the radius of the tip of a tooth appears dark, making it impossible to differentiate from the chamfered area. By employing OPX coaxial lighting at a close distance, up to the radius is illuminated and captured brightly, while the chamfered area is captured in black. Furthermore, using an ultra-thin half-mirror (t = 0.2 mm) compatible with capturing a high-resolution image enables width measurements at the micrometer level.
Imaging example
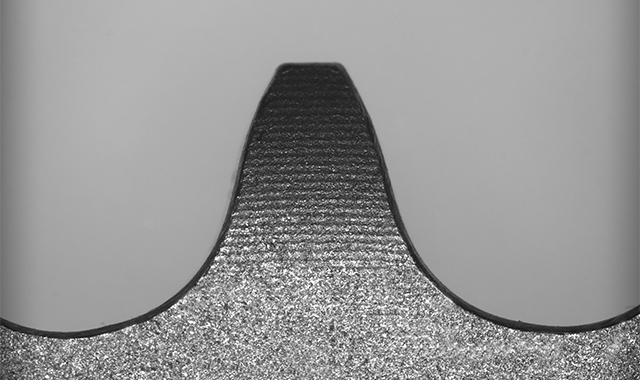
Not acceptable: Spot lighting with telecentric lense
With high parallelism, the radius of the tip appears dark in the image.
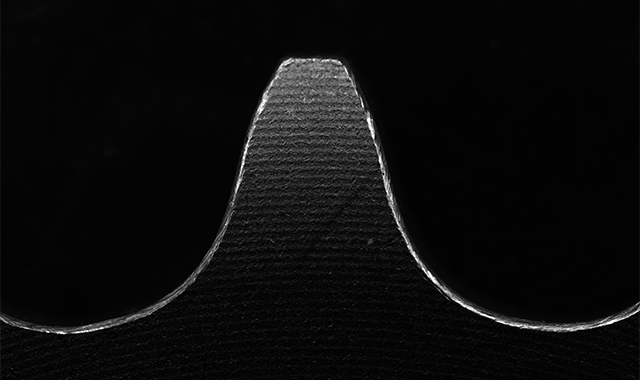
Not acceptable: Low-angle lighting (black background)
Stable imaging cannot be achieved due to machining marks on the chamfered area.
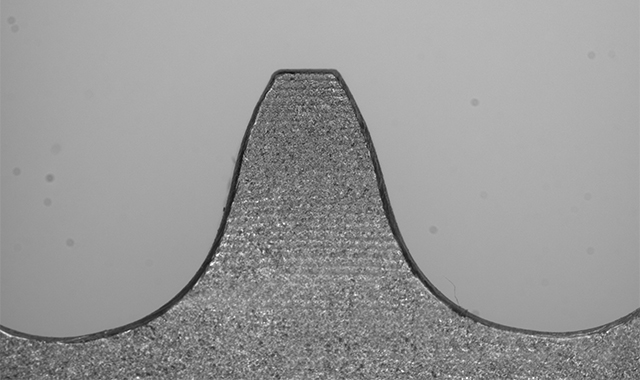
OK: Coaxial lighting (white background)
The tip and background appear white, while only the chamfered area is captured in black.
Products Used
-
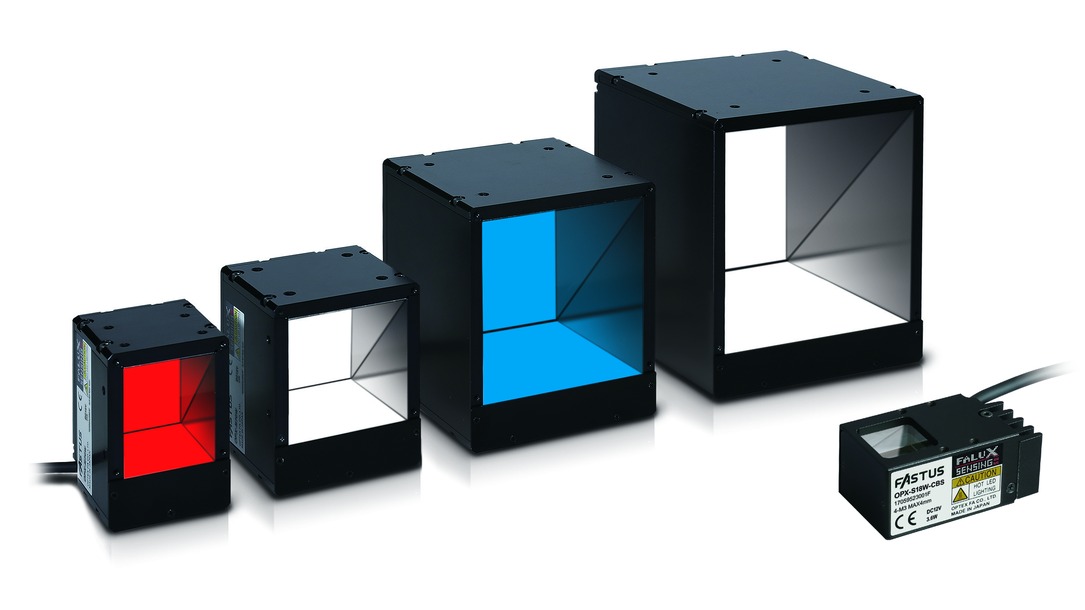
Sensing Coaxial Lighting
OPX Series
Surface light source with a narrow directivity angle
Application Examples for Automotive
Contact Us
Our experts quickly deliver the best plan for your needs and provide continuous support throughout the process.
Product Inquiry / Technical Support- Download List
- 20